
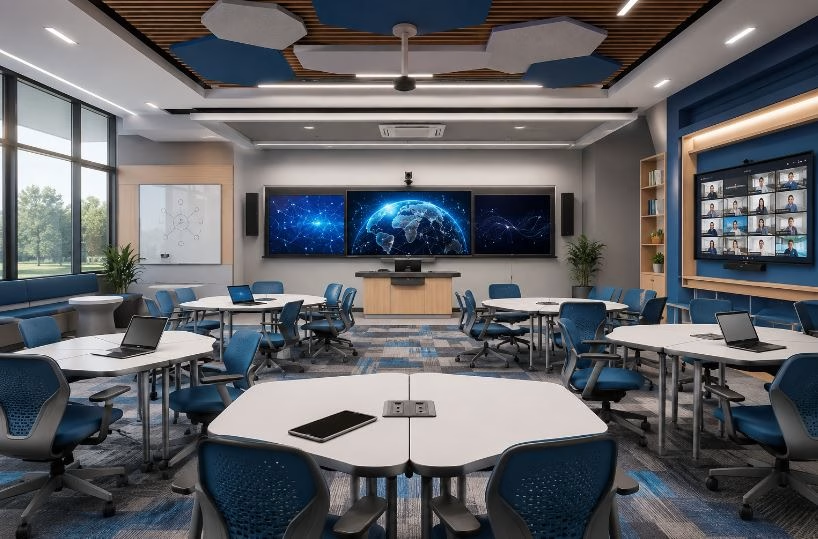
Most conversations about smart classrooms focus on screens, sensors, and software. Few focus on the body sitting in front of them. An ergonomic blueprint human-centred campuses actually need goes beyond gadgets. It asks a simpler question: does this room, this bench, this lab station support the person using it for hours at a time? We explored this question for office workers in our earlier piece on the Digital Spine: An Ergonomic Blueprint for the Modern Human. This guide applies the same thinking to a different setting: the smart classroom and the hybrid lab.
Students and faculty now spend as many hours in front of screens as any office worker, often on furniture designed decades before smartboards and hybrid instruction existed. This blueprint covers what a genuinely ergonomic classroom looks like, how hybrid labs complicate the picture, and how institutions can plan physical infrastructure that supports both learning outcomes and human bodies.
Technology budgets in most institutions grow every year, while furniture and layout budgets stay flat. The result is a familiar pattern: a room gets a new interactive panel, a new set of tablets, and a hybrid camera system, but the chairs and desks around them are the same ones installed a decade earlier. An ergonomic blueprint closes that gap by treating furniture, lighting, and layout as part of the same investment as the technology itself, not a separate line item that gets deferred.
📘 Ready to see what ergonomic design looks like in practice? Read our detailed case study on creating ergonomic campus hubs and start planning your campus upgrade.
Why Physical Infrastructure Ergonomics Matters in Smart Classrooms
Poor classroom ergonomics does not announce itself immediately. It shows up gradually, as restlessness, neck strain, reduced attention span, and a general drop in engagement during long sessions. For an institution investing heavily in interactive panels, ICT labs, and hybrid systems, ignoring the physical setup around that technology undercuts the return on that investment.
- Poorly angled seating and screen height reduce sustained attention during lectures
- Fixed, non-adjustable furniture forces one posture on students of very different heights and ages
- Glare and inconsistent lighting around interactive panels cause eye strain within a single session
- Cable clutter and inflexible desk layouts limit how a room can be reconfigured for group work

The Core Elements of an Ergonomic Blueprint for Smart Classrooms
Seating and Desk Design
Adjustable-height chairs and desks matter more in classrooms than in offices, since one room often serves students across a wide age and height range. Fixed benches built for an average body size force smaller or taller students into poor posture for the entire session.
Sightlines to Interactive Panels
Every seat in the room should have a clear, glare-free view of the interactive panel or projector screen. Rows angled toward a single fixed point, rather than straight lines facing a wide flat wall, reduce neck rotation for students seated at the edges.
Lighting and Acoustics
Smart classrooms often layer natural light, ambient lighting, and screen brightness without coordinating them. A simple layered lighting plan, dimmable independently of screen zones, prevents both glare and eye fatigue. Acoustic panelling also matters more in tech-heavy rooms, where HVAC and device fans add background noise.
Cable and Device Management
Loose cables around charging stations and shared devices are both a safety hazard and a daily source of friction. Built-in cable trays and fixed charging docks keep device-heavy rooms usable without daily improvisation.
Interactive Learning Spaces: Designing for Movement and Collaboration
Modern pedagogy expects students to move between individual work, group discussion, and presentation within a single class. Interactive learning spaces need furniture and layouts that support that movement without a complete room reset every time.
- Modular tables that reconfigure from rows to pods within minutes, not a full period
- Mobile whiteboards and screens that can move with a group rather than anchoring activity to one wall
- Standing-height counters near collaborative zones, for students who benefit from posture variation during long sessions
- Clear floor pathways that let students move between zones without disrupting other groups
📐 Want to see how these principles apply in a real institution? Read our detailed case study on creating ergonomic campus hubs.
Hybrid Labs: Ergonomics Where Physical and Digital Learning Meet
Hybrid labs carry a unique ergonomic challenge: they need to work equally well for a student physically present and one joining remotely. Our earlier piece on hybrid learning covers the pedagogical side of this shift; the physical design side is just as important.
- Camera height set at eye level for in-room instructors, not mounted awkwardly high or low
- Adjustable microphone placement that captures group discussion without forcing students to hover near a single fixed mic
- Dual-use lab benches that accommodate both physical equipment and a laptop or tablet for remote collaboration
- Consistent lighting that reads well on camera, not just to the human eye in the room
A hybrid lab designed only for the in-room experience quietly disadvantages remote participants, and one designed only for the camera undermines the hands-on value of physical attendance. Ergonomic planning has to account for both audiences from the start, not as an afterthought once the room is built.
The Digital Spine of a Classroom: Protecting Students and Faculty from Tech-Driven Strain
The digital spine classroom concept extends the workplace idea we covered earlier: prolonged, poor-posture screen time damages the spine over time, regardless of whether the screen belongs to an office or a classroom. Faculty who spend entire days standing at interactive panels or seated at grading stations face the same strain patterns as any desk-bound professional.
- Encourage short posture breaks between back-to-back teaching sessions, not just between classes
- Provide anti-fatigue mats at standing teaching stations used for multiple consecutive periods
- Position faculty workstations so screen height does not force a downward neck angle for hours
- Train faculty briefly on posture basics, since the earlier Digital Spine research found most professionals never received formal ergonomics guidance
🪑 See the full data behind screen-related strain in our companion piece: Redefining the Digital Spine: An Ergonomic Blueprint for the Modern Human.
Ergonomic Infrastructure and NAAC Criterion 4
Physical infrastructure quality is directly assessed under NAAC’s infrastructure and learning resources criterion, covered in our NAAC Accreditation 2026 guide. Ergonomic upgrades are not just a comfort investment. Well-documented, human-centred classroom and lab design strengthens the physical infrastructure evidence institutions submit during accreditation. For colleges structuring this documentation, Bhavya Gyan Consultants’ criteria-wise documentation support helps organise infrastructure evidence, including facility upgrades like these, into a DVV-ready format.
Institutions running nursing or allied health programmes face an added layer here, since simulation and hybrid labs used for practical training carry their own ergonomic and safety expectations. Our overview of BSc Nursing course infrastructure touches on how practical lab design factors into nursing education specifically.
🏛️ Need to document your infrastructure upgrades for your next NAAC cycle? Get Criteria-wise Documentation Support from BGC.
How to Measure Whether Your Ergonomic Upgrades Are Working
Ergonomic investment is easy to justify on paper and hard to evaluate in practice, unless institutions track a few simple indicators before and after a redesign.
- Faculty and student feedback surveys on comfort, specifically after long back-to-back sessions
- Attendance and engagement patterns in redesigned rooms compared with unmodified ones
- Number of reported strain-related complaints from faculty using tech-heavy teaching stations
- Time taken to reconfigure a room between different class formats, as a proxy for usability
These indicators do not need to be elaborate. A short feedback form at the end of each semester, reviewed alongside attendance data, gives most institutions enough signal to decide where the next round of furniture or lighting investment should go.

A Practical Checklist for Campus Planners
- Adjustable seating available for at least the front two rows of every smart classroom
- Glare tested against interactive panels at three different times of day
- Cable management installed before, not after, device rollout
- Camera and microphone height tested from a seated eye-level position in hybrid labs
- Faculty workstation screens set at eye level, with posture guidance shared during onboarding
- Modular furniture reconfiguration tested for time taken during a typical class changeover
Common Mistakes Institutions Make When Designing Smart Classrooms
- Prioritising screen specifications over seating and lighting quality
- Treating hybrid labs as in-room spaces with a camera added later, rather than designing for both audiences from the start
- Buying fixed furniture in bulk without accounting for the range of student heights and ages in a single room
- Skipping posture and ergonomics training for faculty who spend the most hours in these spaces
Conclusion
A smart classroom is only as effective as the body sitting in it. Interactive panels, hybrid systems, and modular furniture all lose value if the underlying ergonomic blueprint treats students and faculty as an afterthought. Institutions that plan seating, lighting, sightlines, and hybrid setups around real human posture see the benefit twice over: better engagement in daily use, and stronger infrastructure evidence when it is time for accreditation.
Start with the checklist in this guide, walk your existing classrooms and labs against it, and prioritise the gaps that affect the most students. For the research behind the human cost of poor ergonomic design, revisit our companion piece on the Digital Spine in modern workplaces.
FAQs:
What is an ergonomic blueprint for a classroom?
A design plan that fits furniture, lighting, and layout to the people using the room.
Why does classroom ergonomics affect learning outcomes?
Poor posture and strain reduce attention span and engagement during long sessions.
What makes a lab “hybrid” from an ergonomic standpoint?
It must work equally well for in-room students and remote participants on camera.
Does classroom ergonomics affect NAAC evaluation?
Yes, it strengthens infrastructure and learning resources evidence under NAAC criteria.
External Resources
- ISO 9241-11 — Ergonomics of Human-System Interaction (Usability)
- International WELL Building Institute — Human-Centred Design Standards
- CDC — Ergonomics and Musculoskeletal Disorders Overview
Leave a Reply